
Garage Construction & Renovations Services
Garage Construction & Renovations Services in Surrey & the Lower Mainland
Whether you need secure vehicle parking, more storage, a dedicated workshop or a more functional space for your home, TOTL Building builds and renovates garages designed around the way you plan to use them.
From new attached and detached garages to upgrades and renovations of existing spaces, we manage the project from planning through construction and finishing. Our team works closely with you to create a garage that is practical, well built and suited to both your property and your long-term needs.
We proudly serve homeowners throughout Port Coquitlam, Coquitlam, Port Moody, Maple Ridge, Pitt Meadows, Langley, Surrey, Burnaby, New Westminster, Vancouver, and surrounding communities.
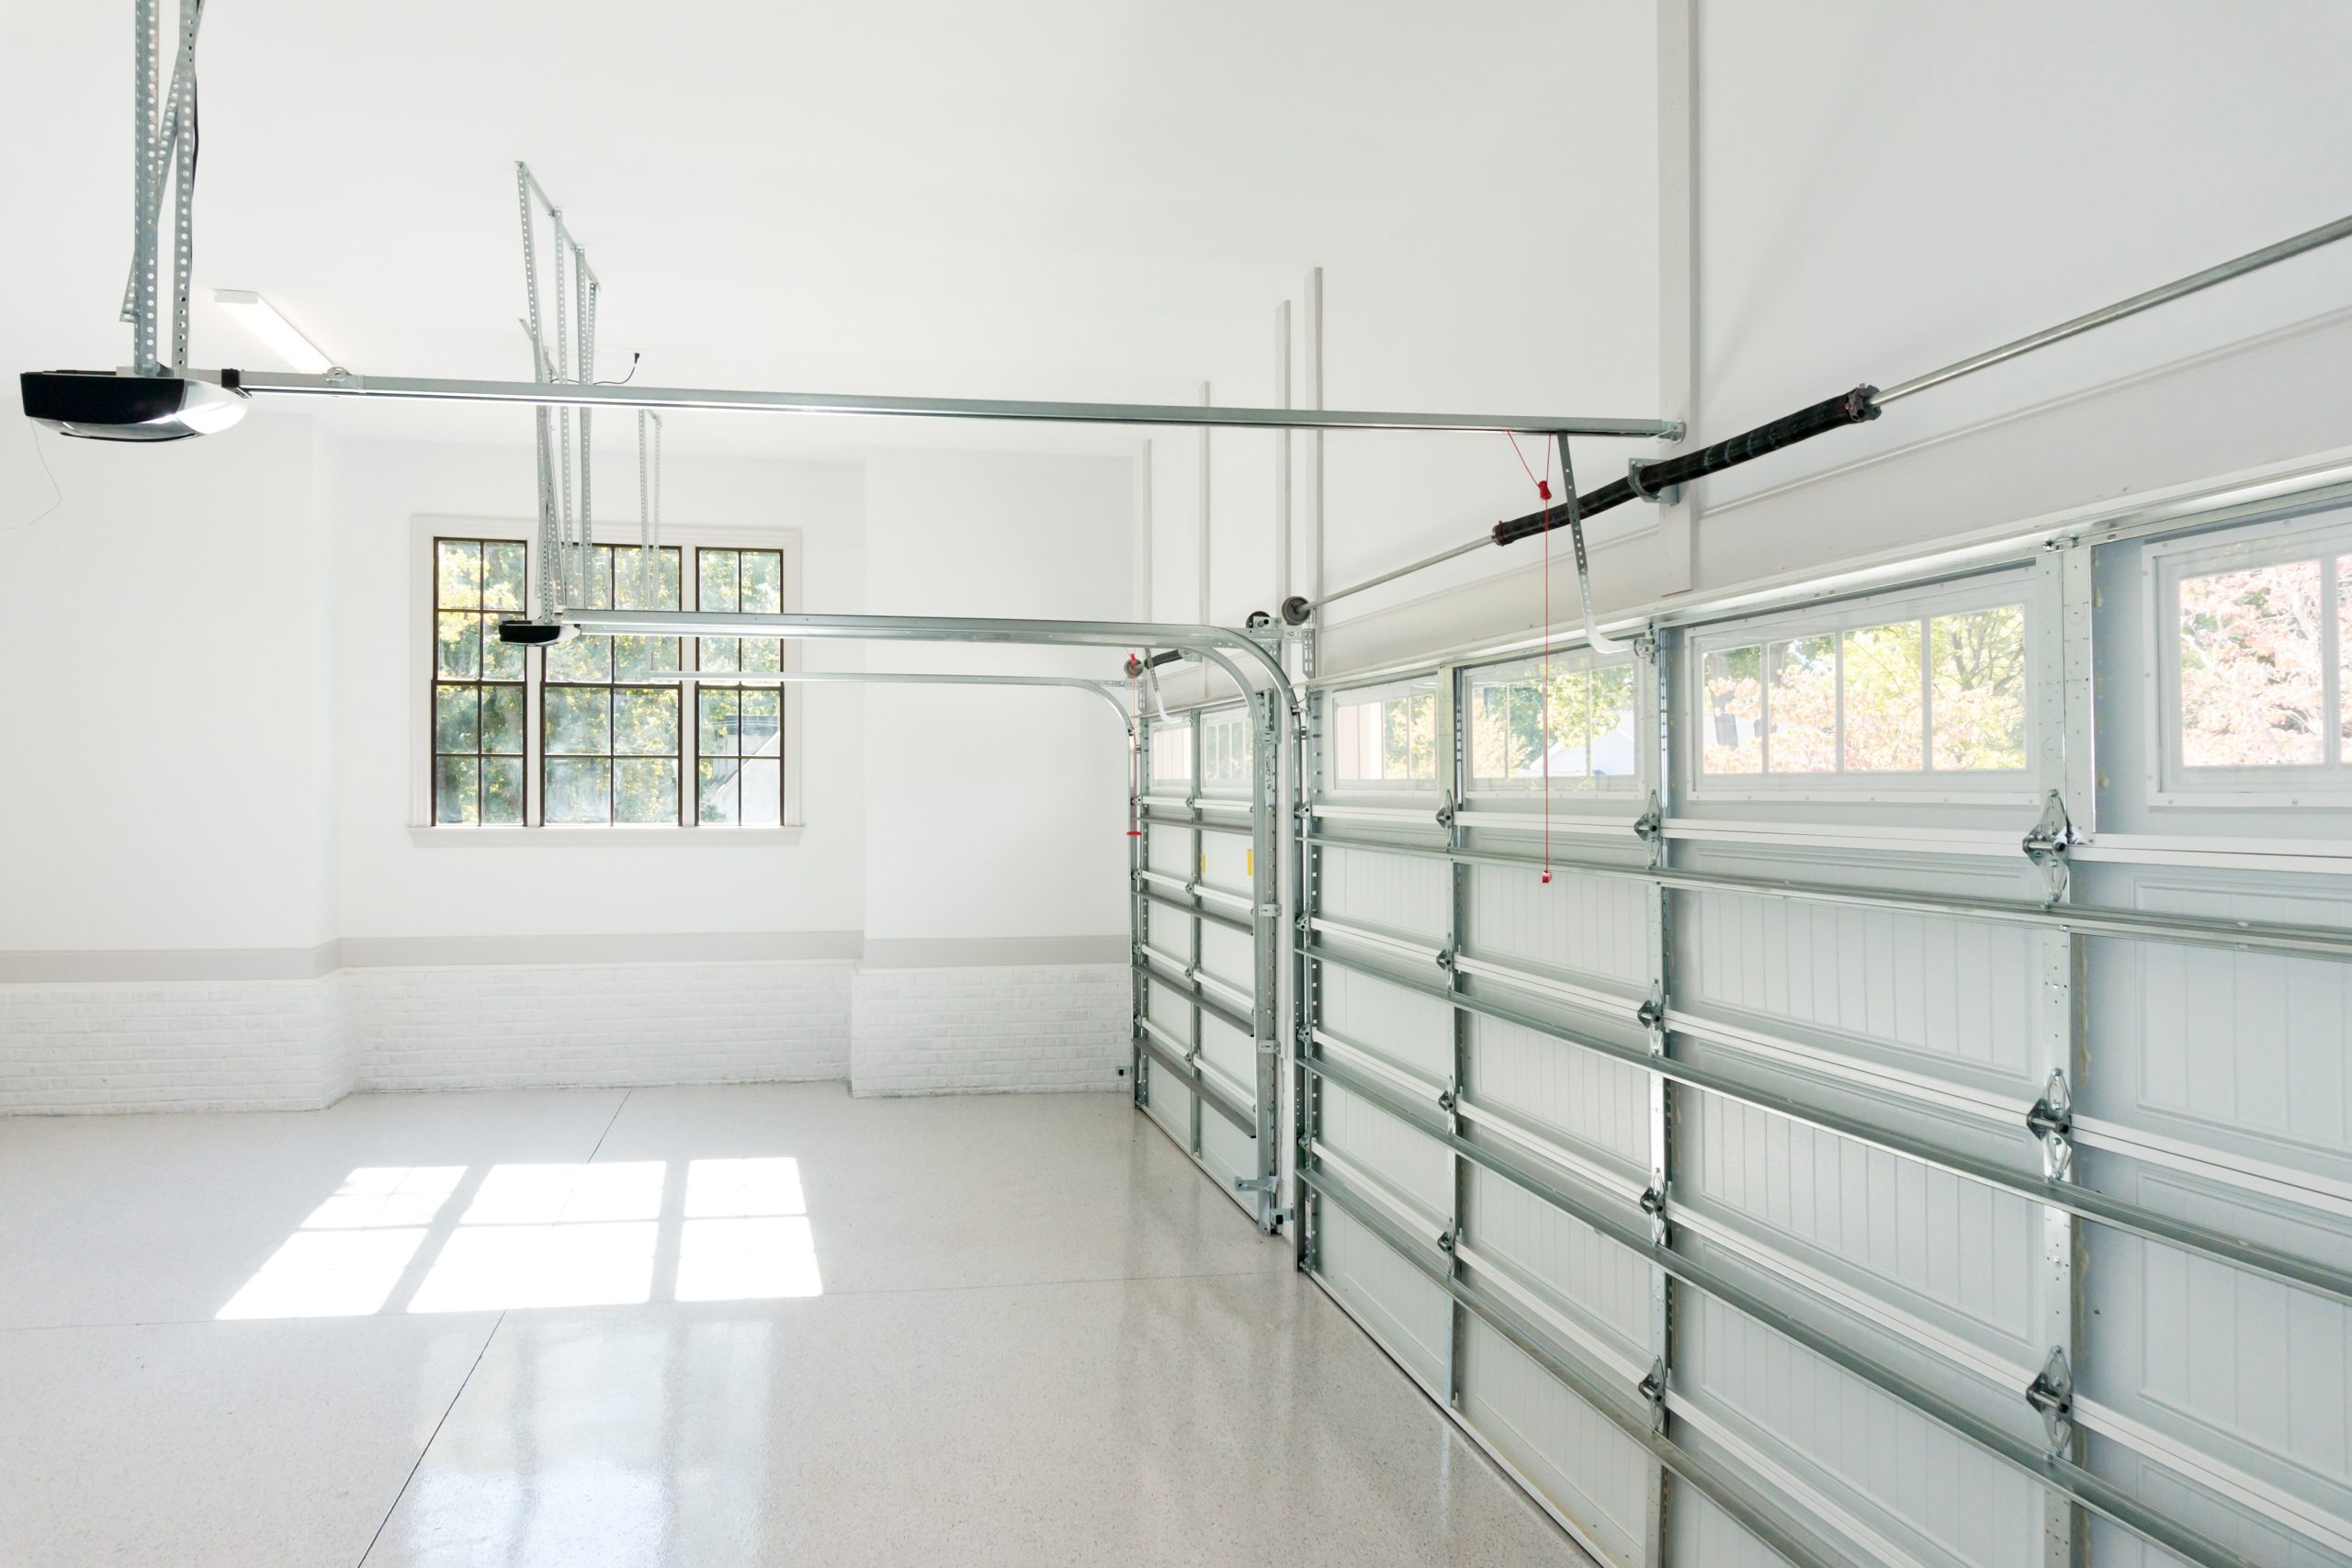
Service Introduction
More Than Just a Place to Park
A well-designed garage can add valuable storage, workspace and everyday convenience to your property. For many homeowners, it becomes one of the most useful spaces in the home.
You may need room for multiple vehicles, tools, recreational equipment, a workshop or simply better organization. An existing garage may also need updating to improve lighting, insulation, storage or the way the space functions.
At TOTL Building, we begin by understanding how you want to use the garage and what the property allows. We consider the size, access, layout, storage needs, electrical requirements, exterior appearance and how the garage should connect with the home or surrounding property.
Whether you’re planning a new detached garage, expanding an attached garage or renovating an existing space, our focus is on practical planning, quality construction and an organized building process from beginning to end.
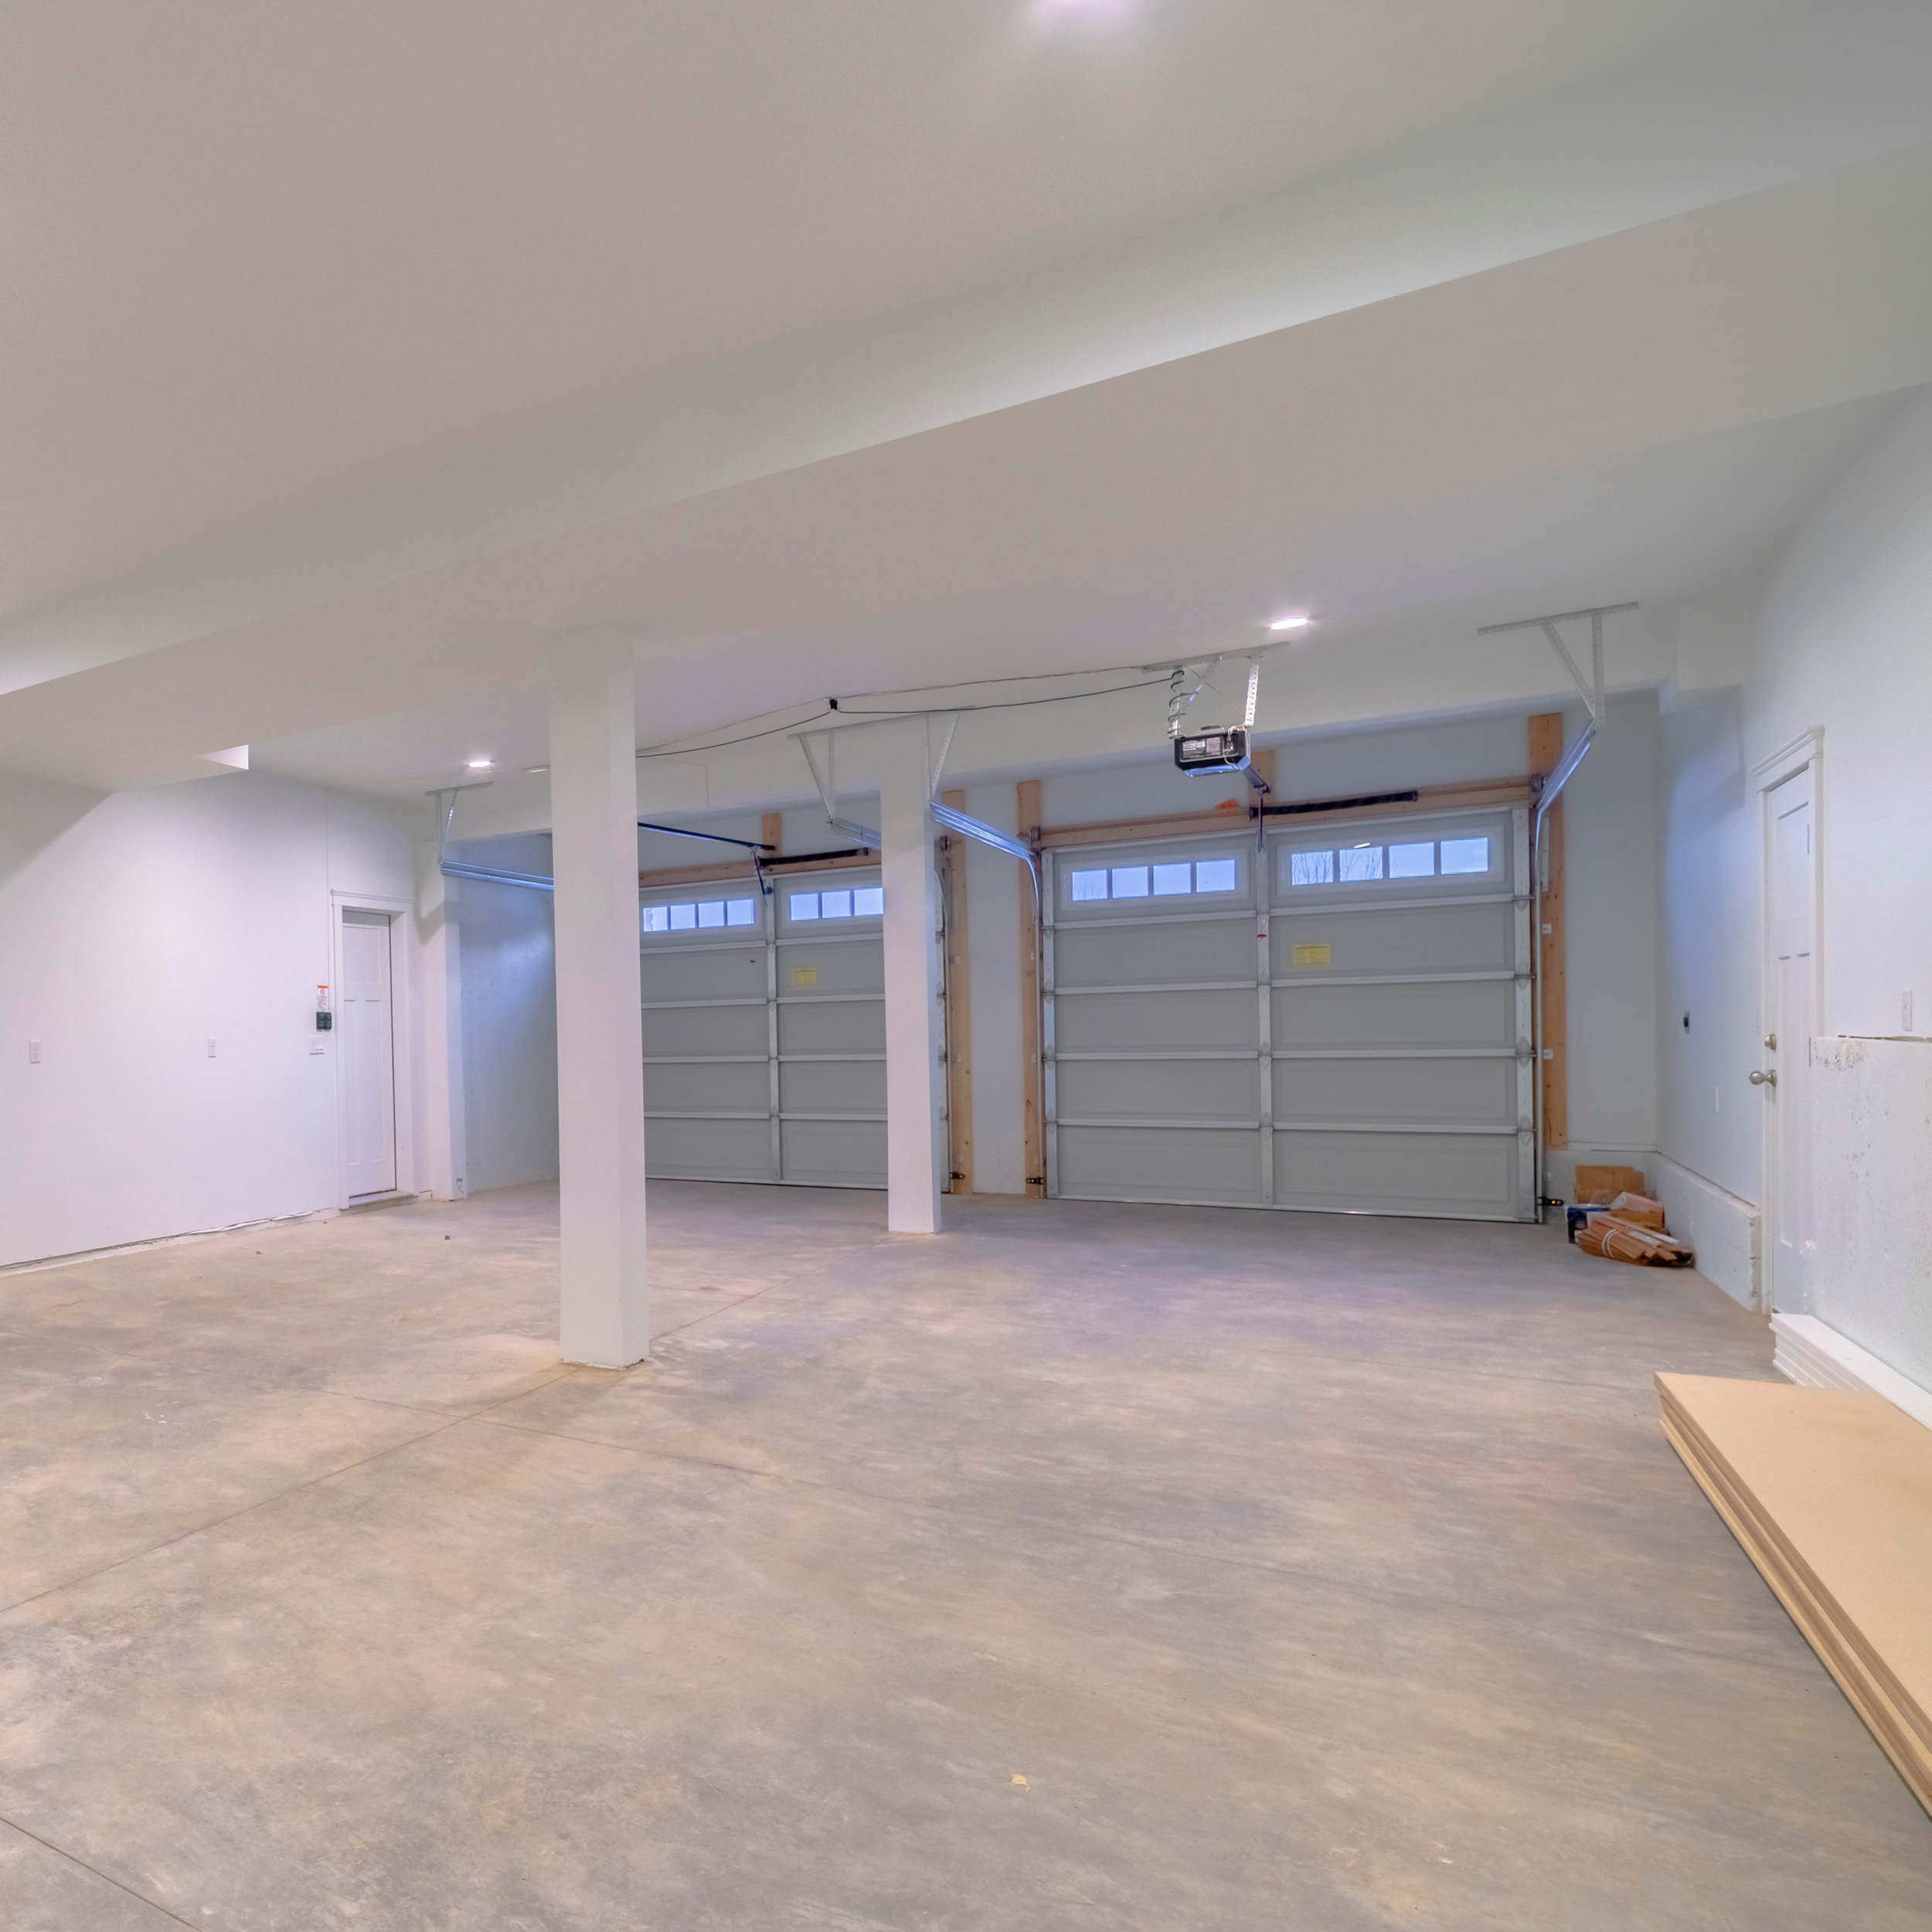
Complete Service Offerings
Complete Garage Construction & Renovation Services
Every garage project is different. Some homeowners need a straightforward space for vehicles and storage, while others want a larger workshop, additional electrical capacity or a garage designed for several different uses. TOTL Building can coordinate the project from initial planning through final completion.
Our garage services include:
- New attached garages
- Single-car garages
- Garage additions and expansions
- Workshop garages
- Garage storage improvements
- Interior wall and ceiling finishing
- Additional outlets and dedicated circuits
- Windows and exterior doors
- Roofing and exterior finishing
- Interior finishing
- New detached garages
- Double and multi-vehicle garages
- Garage renovations
- Vehicle and recreational storage
- Insulation and drywall
- Electrical and lighting upgrades
- Garage door coordination
- Concrete and foundation coordination
- Siding and trim
- Project management from start to finish

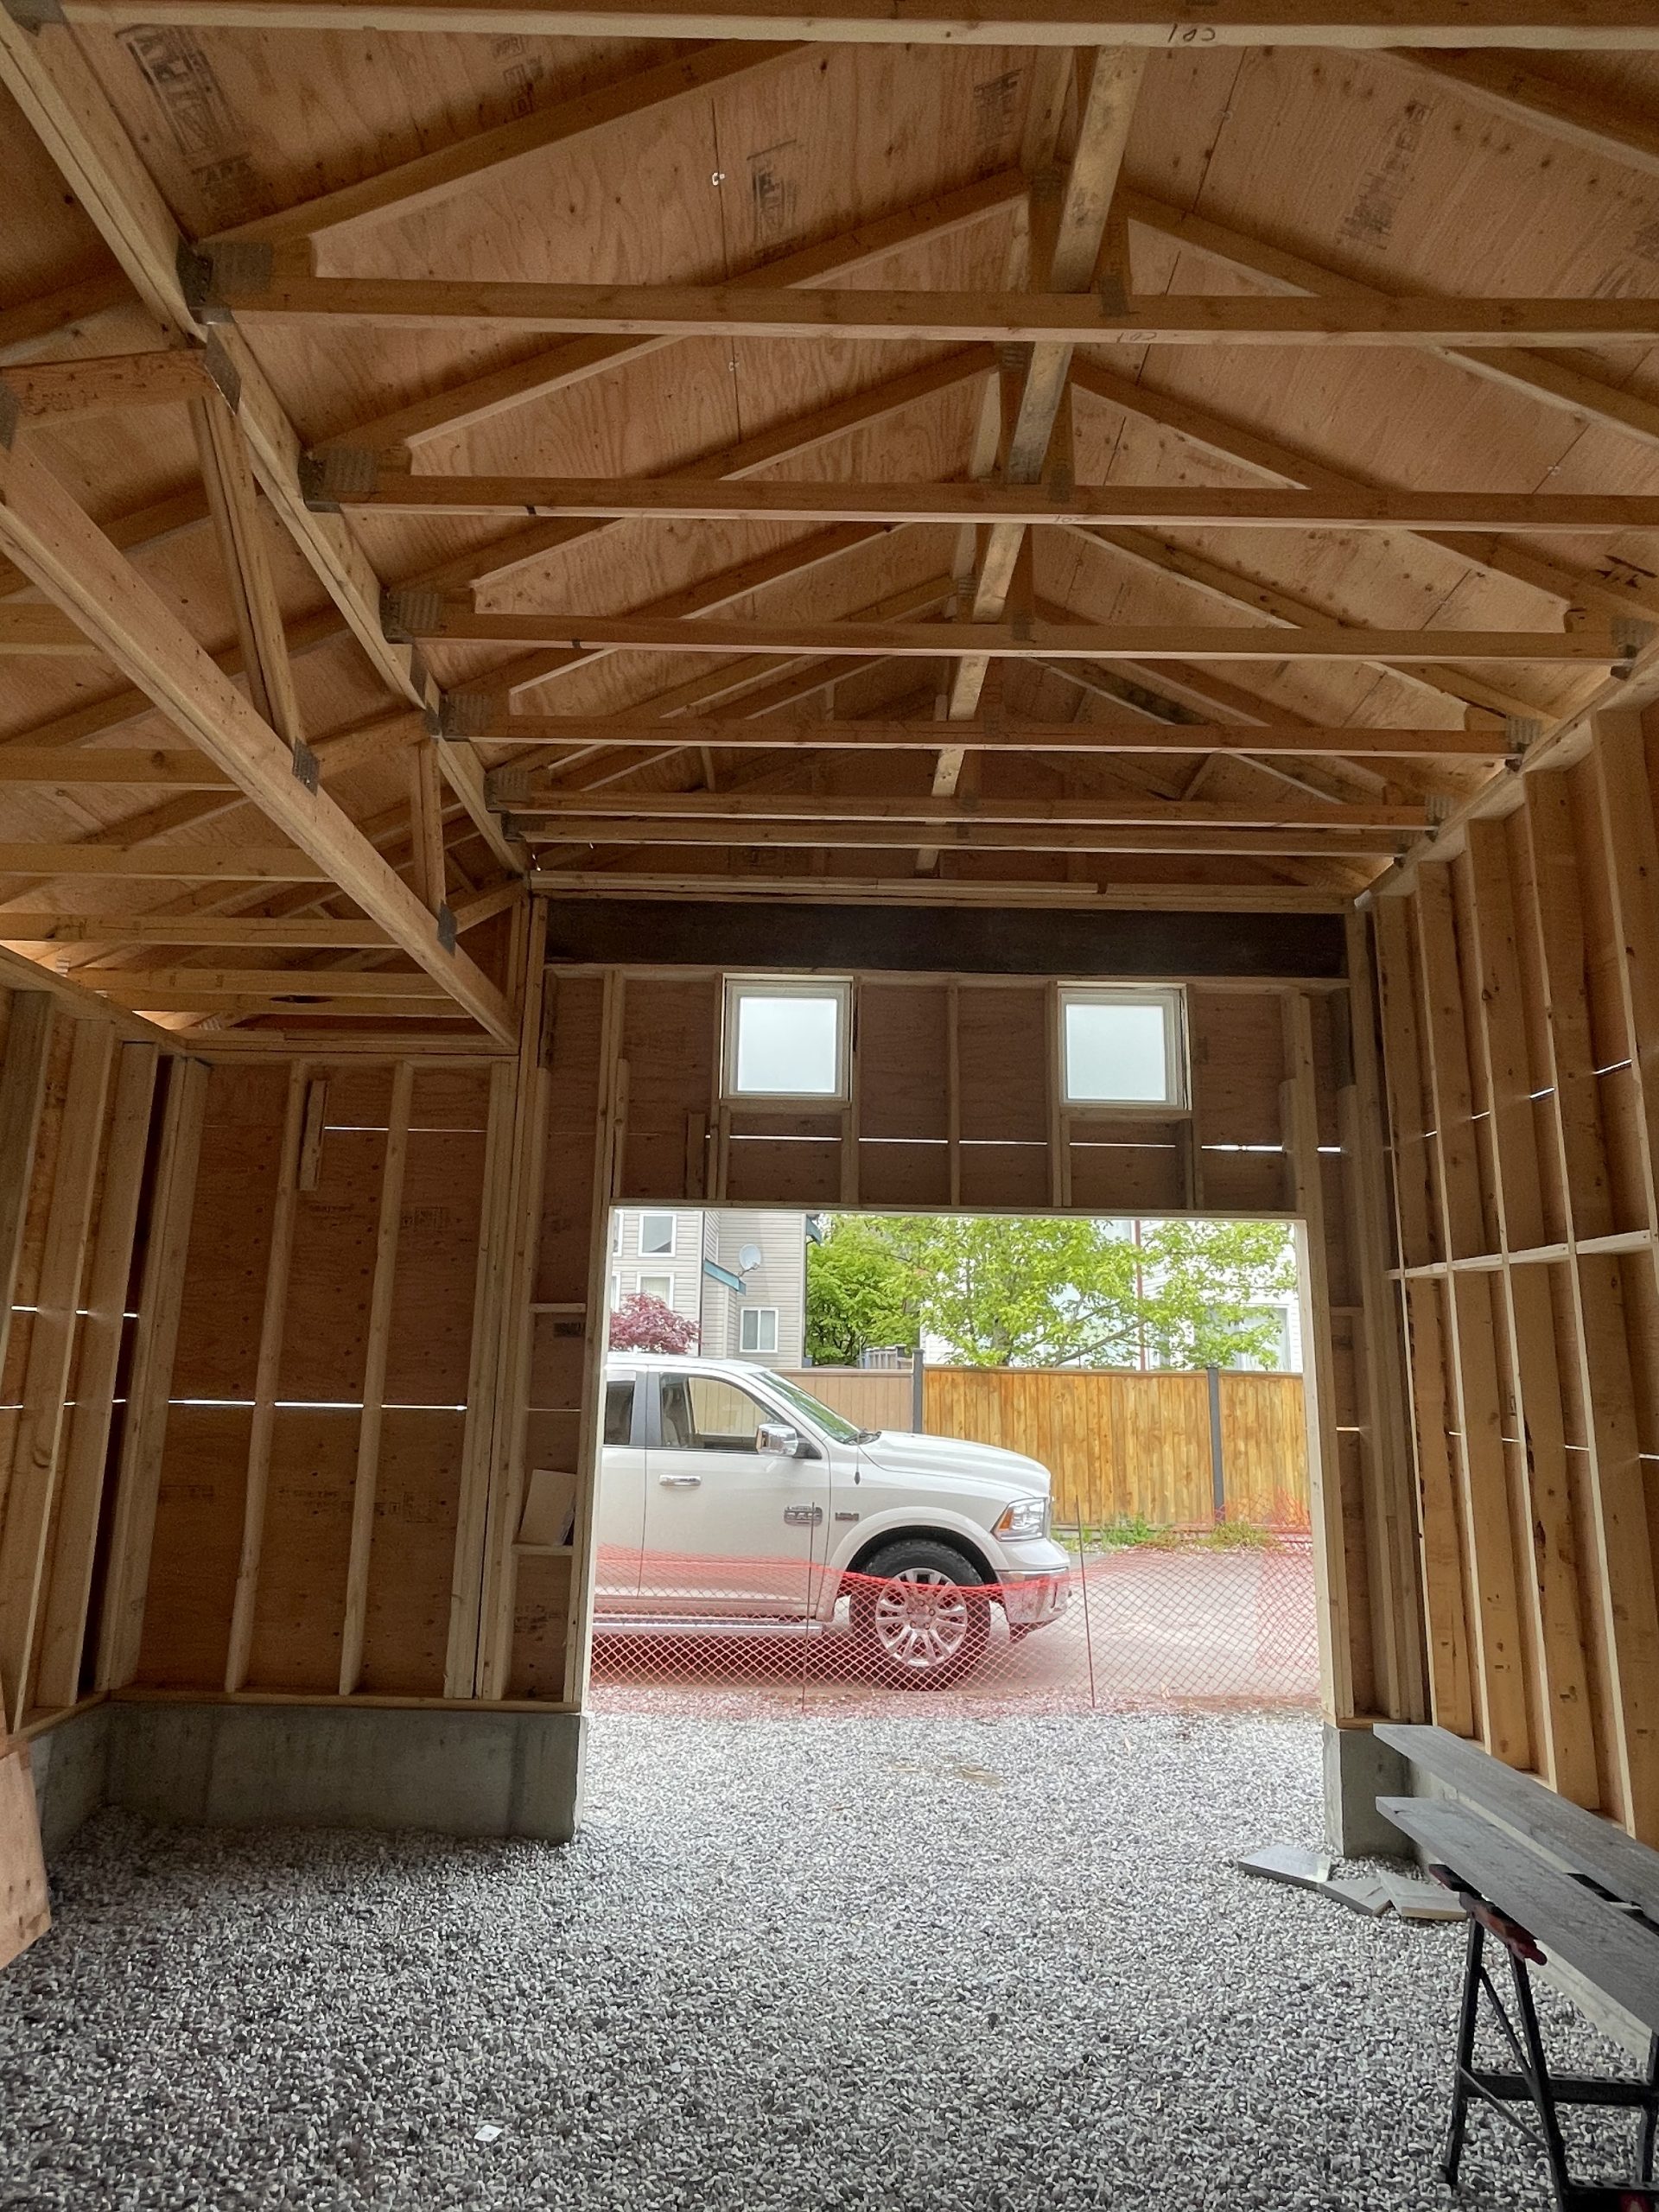

WHY CHOOSE TOTL BUILDING
Why Homeowners Choose TOTL Building
A new garage or major garage renovation requires more than simply creating four walls and a roof. The project needs to work with the property, meet construction requirements and provide the space and features you actually need.
At TOTL Building, we understand that good planning at the beginning can make a major difference to how useful the finished garage becomes.
That’s why we take the time to understand the intended use of the space and place the same importance on organization and communication as we do on quality construction.
Homeowners choose TOTL Building because we provide:
- Honest advice and realistic expectations
- Clear communication throughout the project
- Quality workmanship
- Coordination of the major construction stages
- Detailed planning before construction begins
- Experienced project management
- Trusted licensed trade partners
- Attention to how the garage fits the home and property
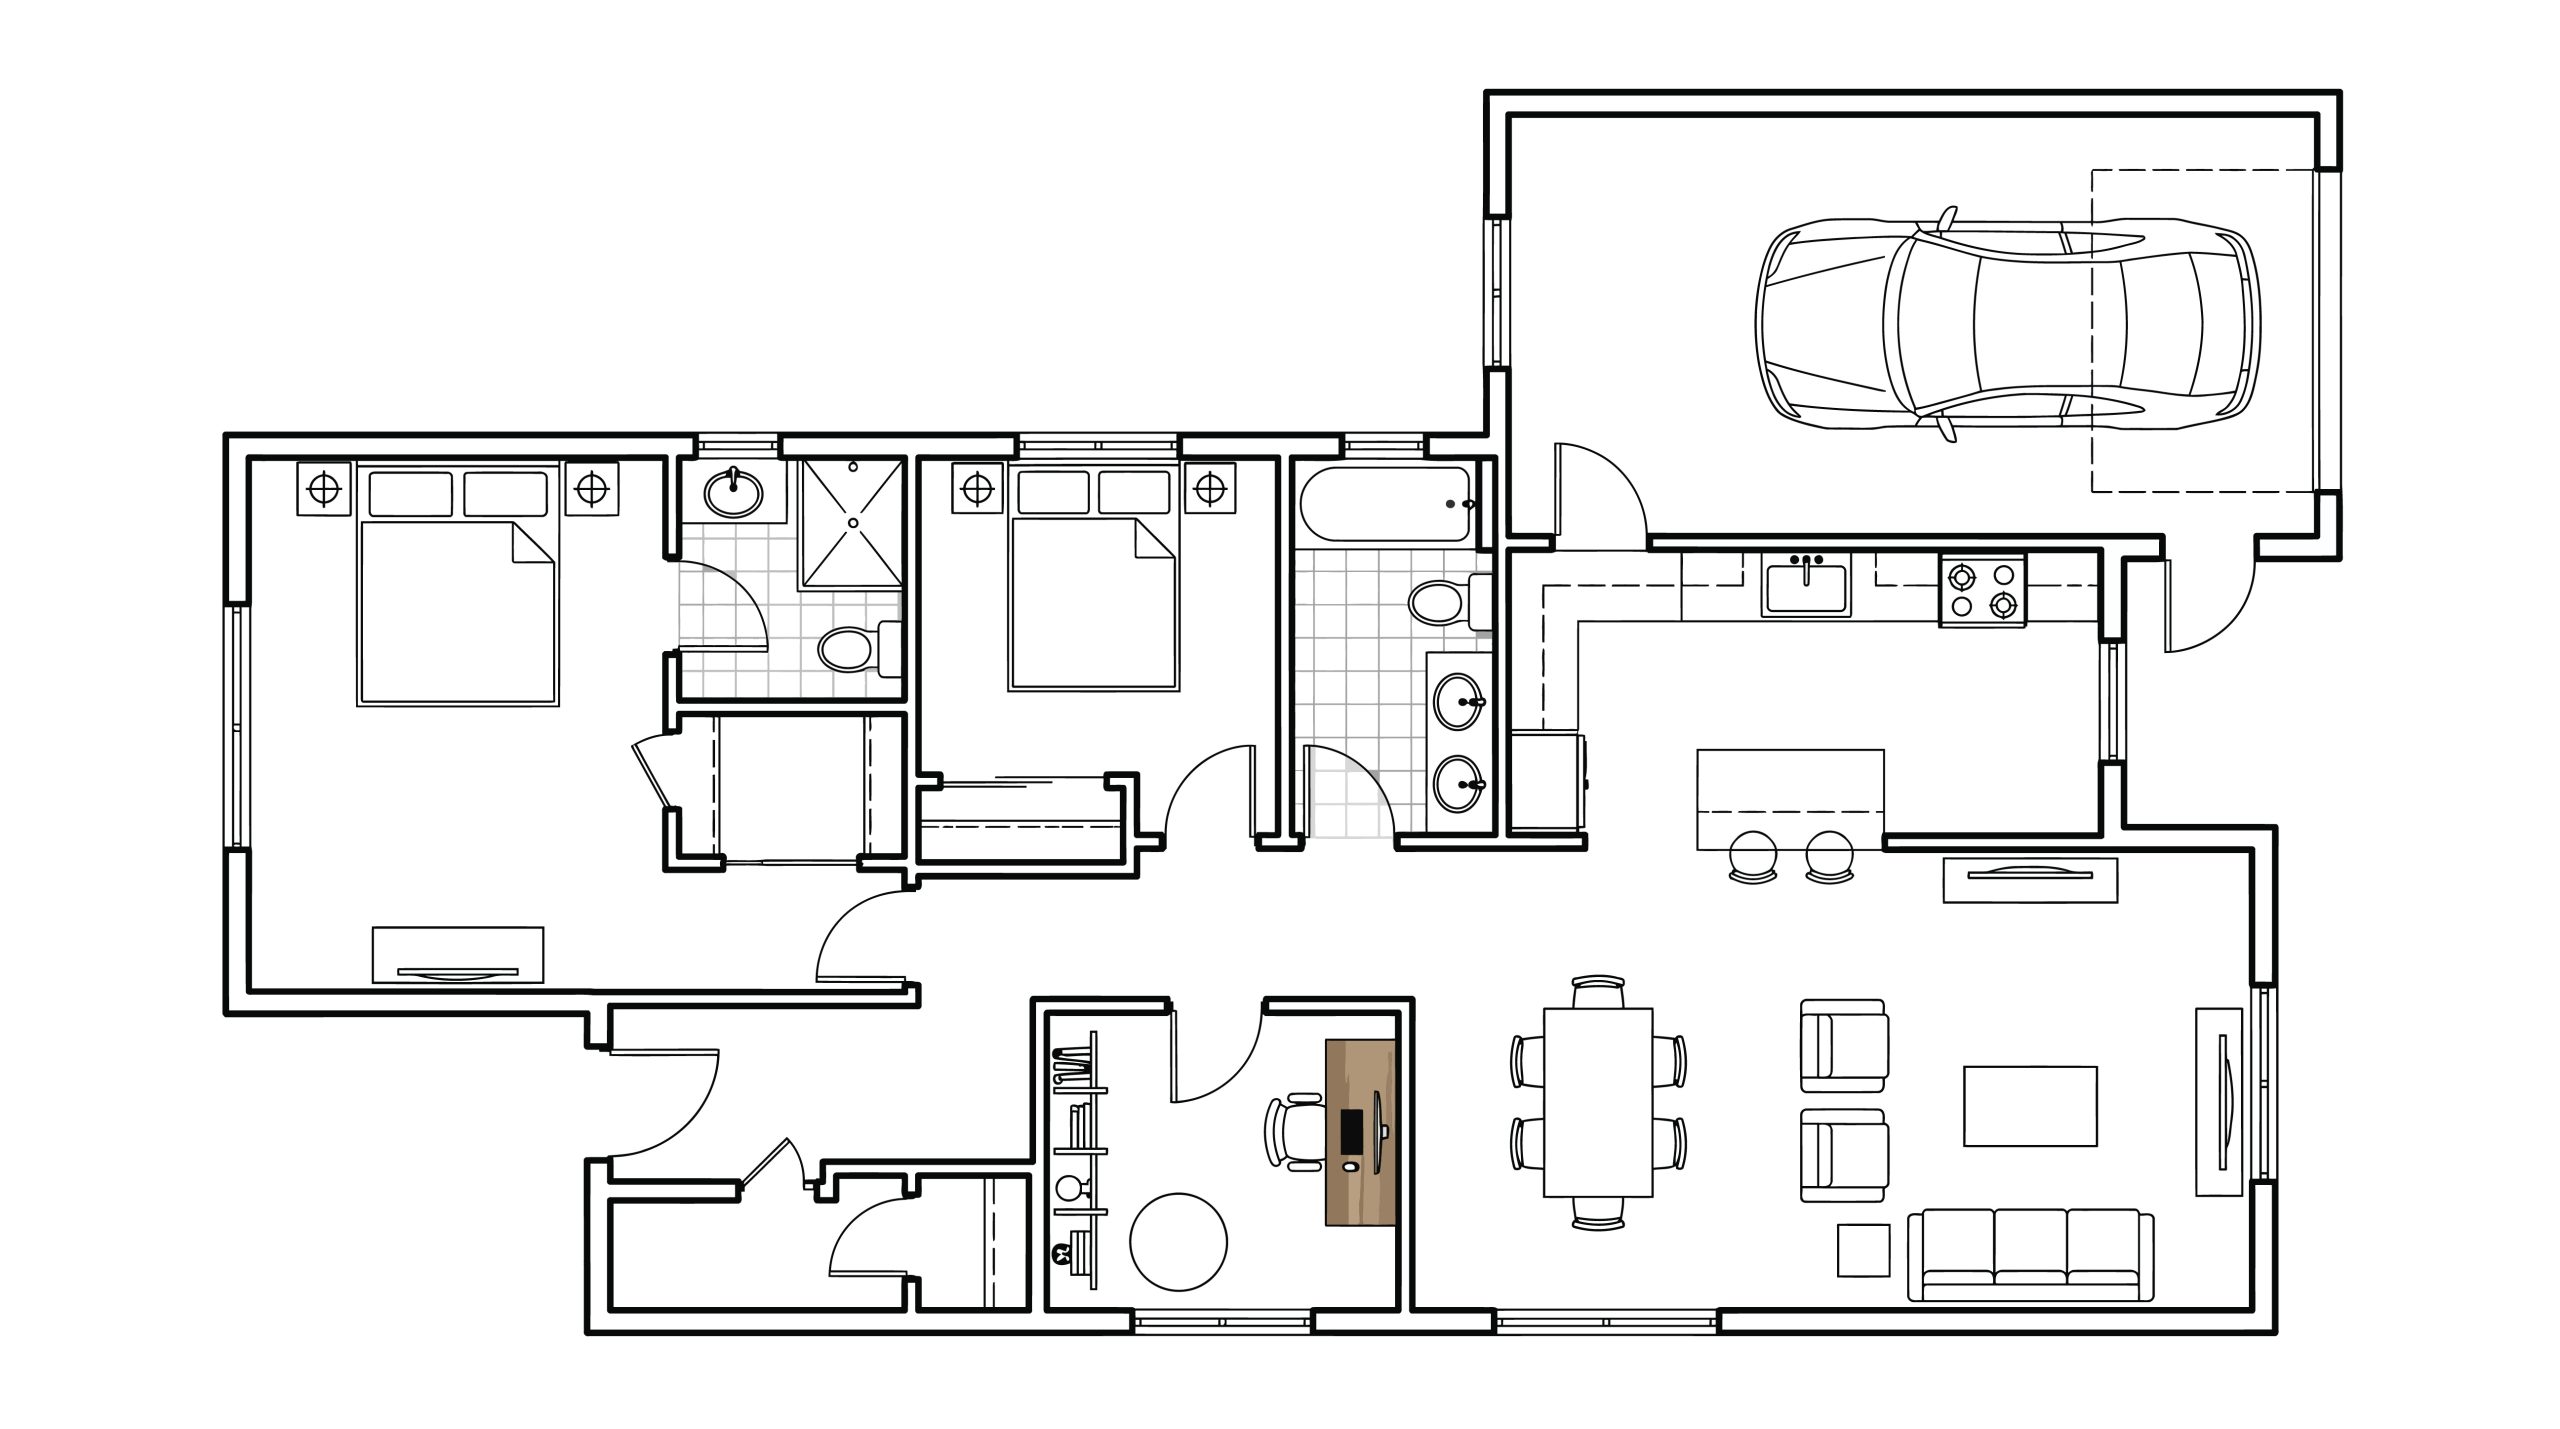
OUR PROCESS
Our Garage Construction & Renovation Process
Every successful garage project starts with a clear understanding of how the space will be used and what the property can accommodate. At TOTL Building, we guide the project through the major planning and construction stages and keep you informed along the way.
From your first consultation through to the final walkthrough, our goal is to keep the process organized and straightforward.
1
Initial Consultation
Every project begins with a conversation. We’ll meet with you to discuss how you want to use the garage, the size and features you need, your budget and how the new or renovated space should fit with the property. We’ll also review important site and access considerations.
2
Design & Planning
3
Detailed Estimate
With the project scope established, you’ll receive a detailed quotation outlining the work and project costs. We believe homeowners should clearly understand what is included before construction begins.
4
Construction
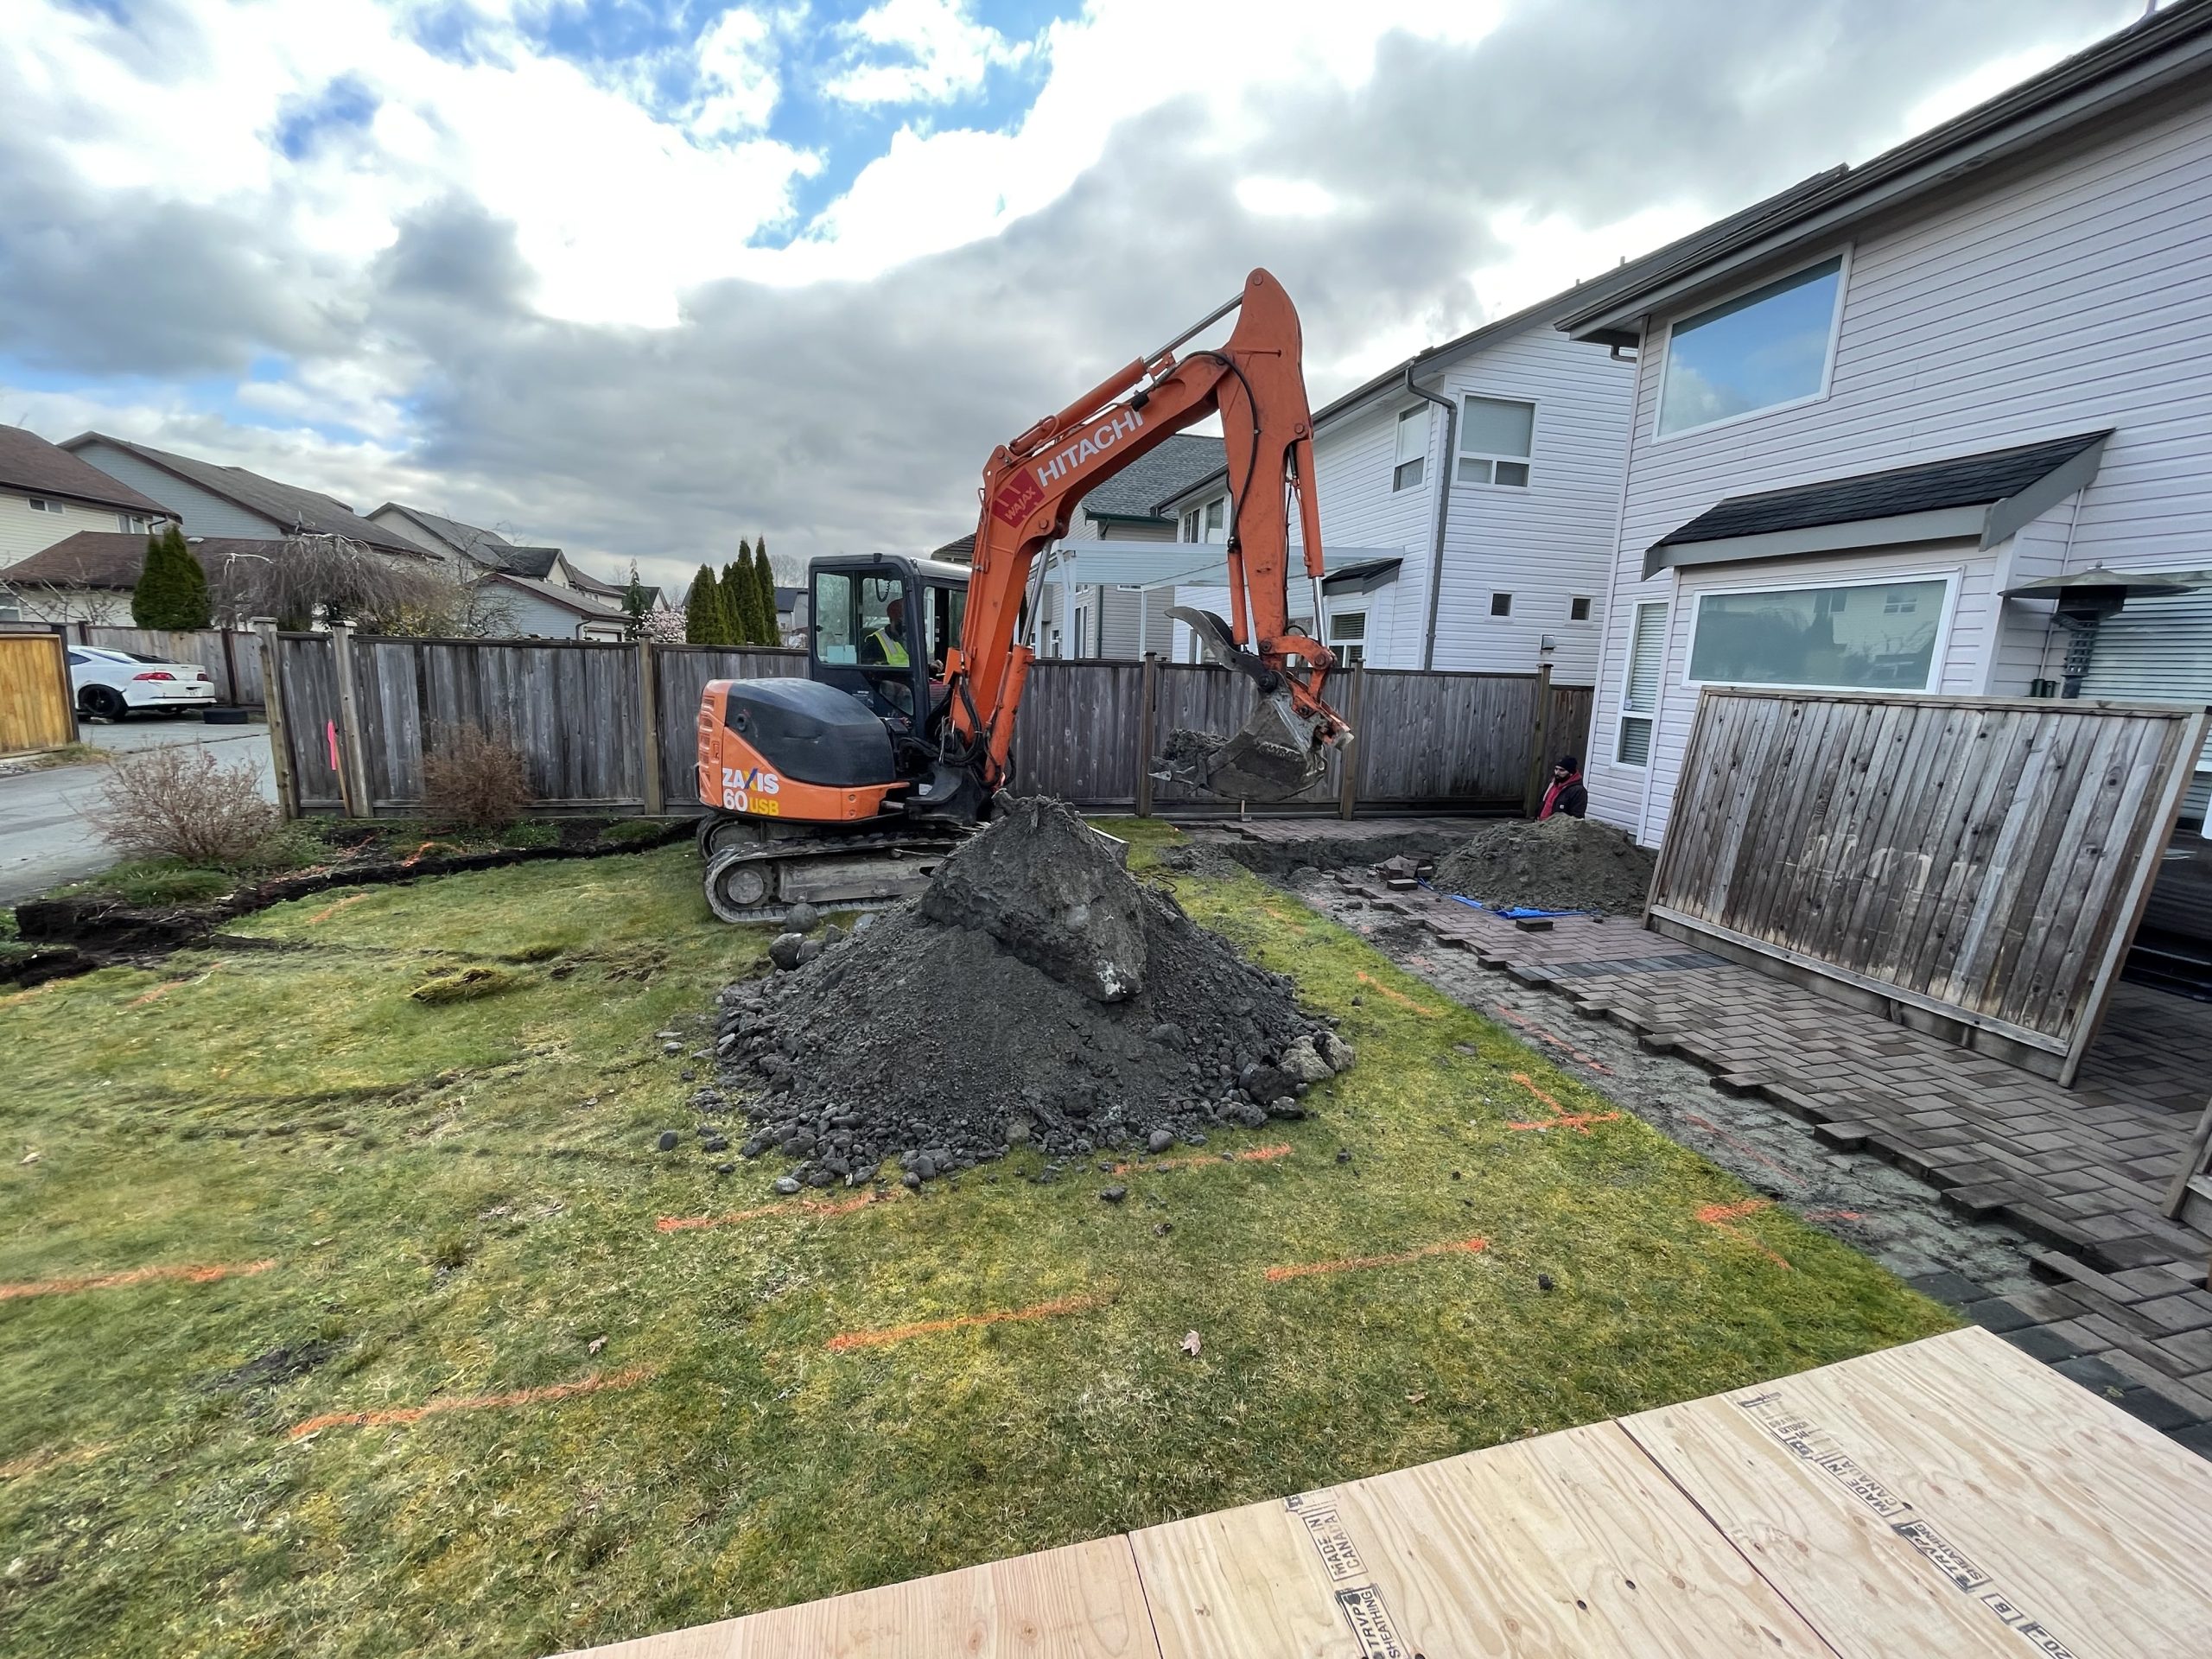
When construction begins, our team coordinates the required stages of work, which may include site preparation, foundation work, framing, roofing, windows and doors, electrical, insulation, drywall, siding and finishing. We maintain communication throughout the project and work to keep the site organized.
5
Final Walkthrough
Once the project is complete, we’ll walk through the finished garage with you to review the work and ensure the details meet your expectations before the project is considered complete.
DESIGN IDEAS & OPTIONS
Garage Design Ideas & Options
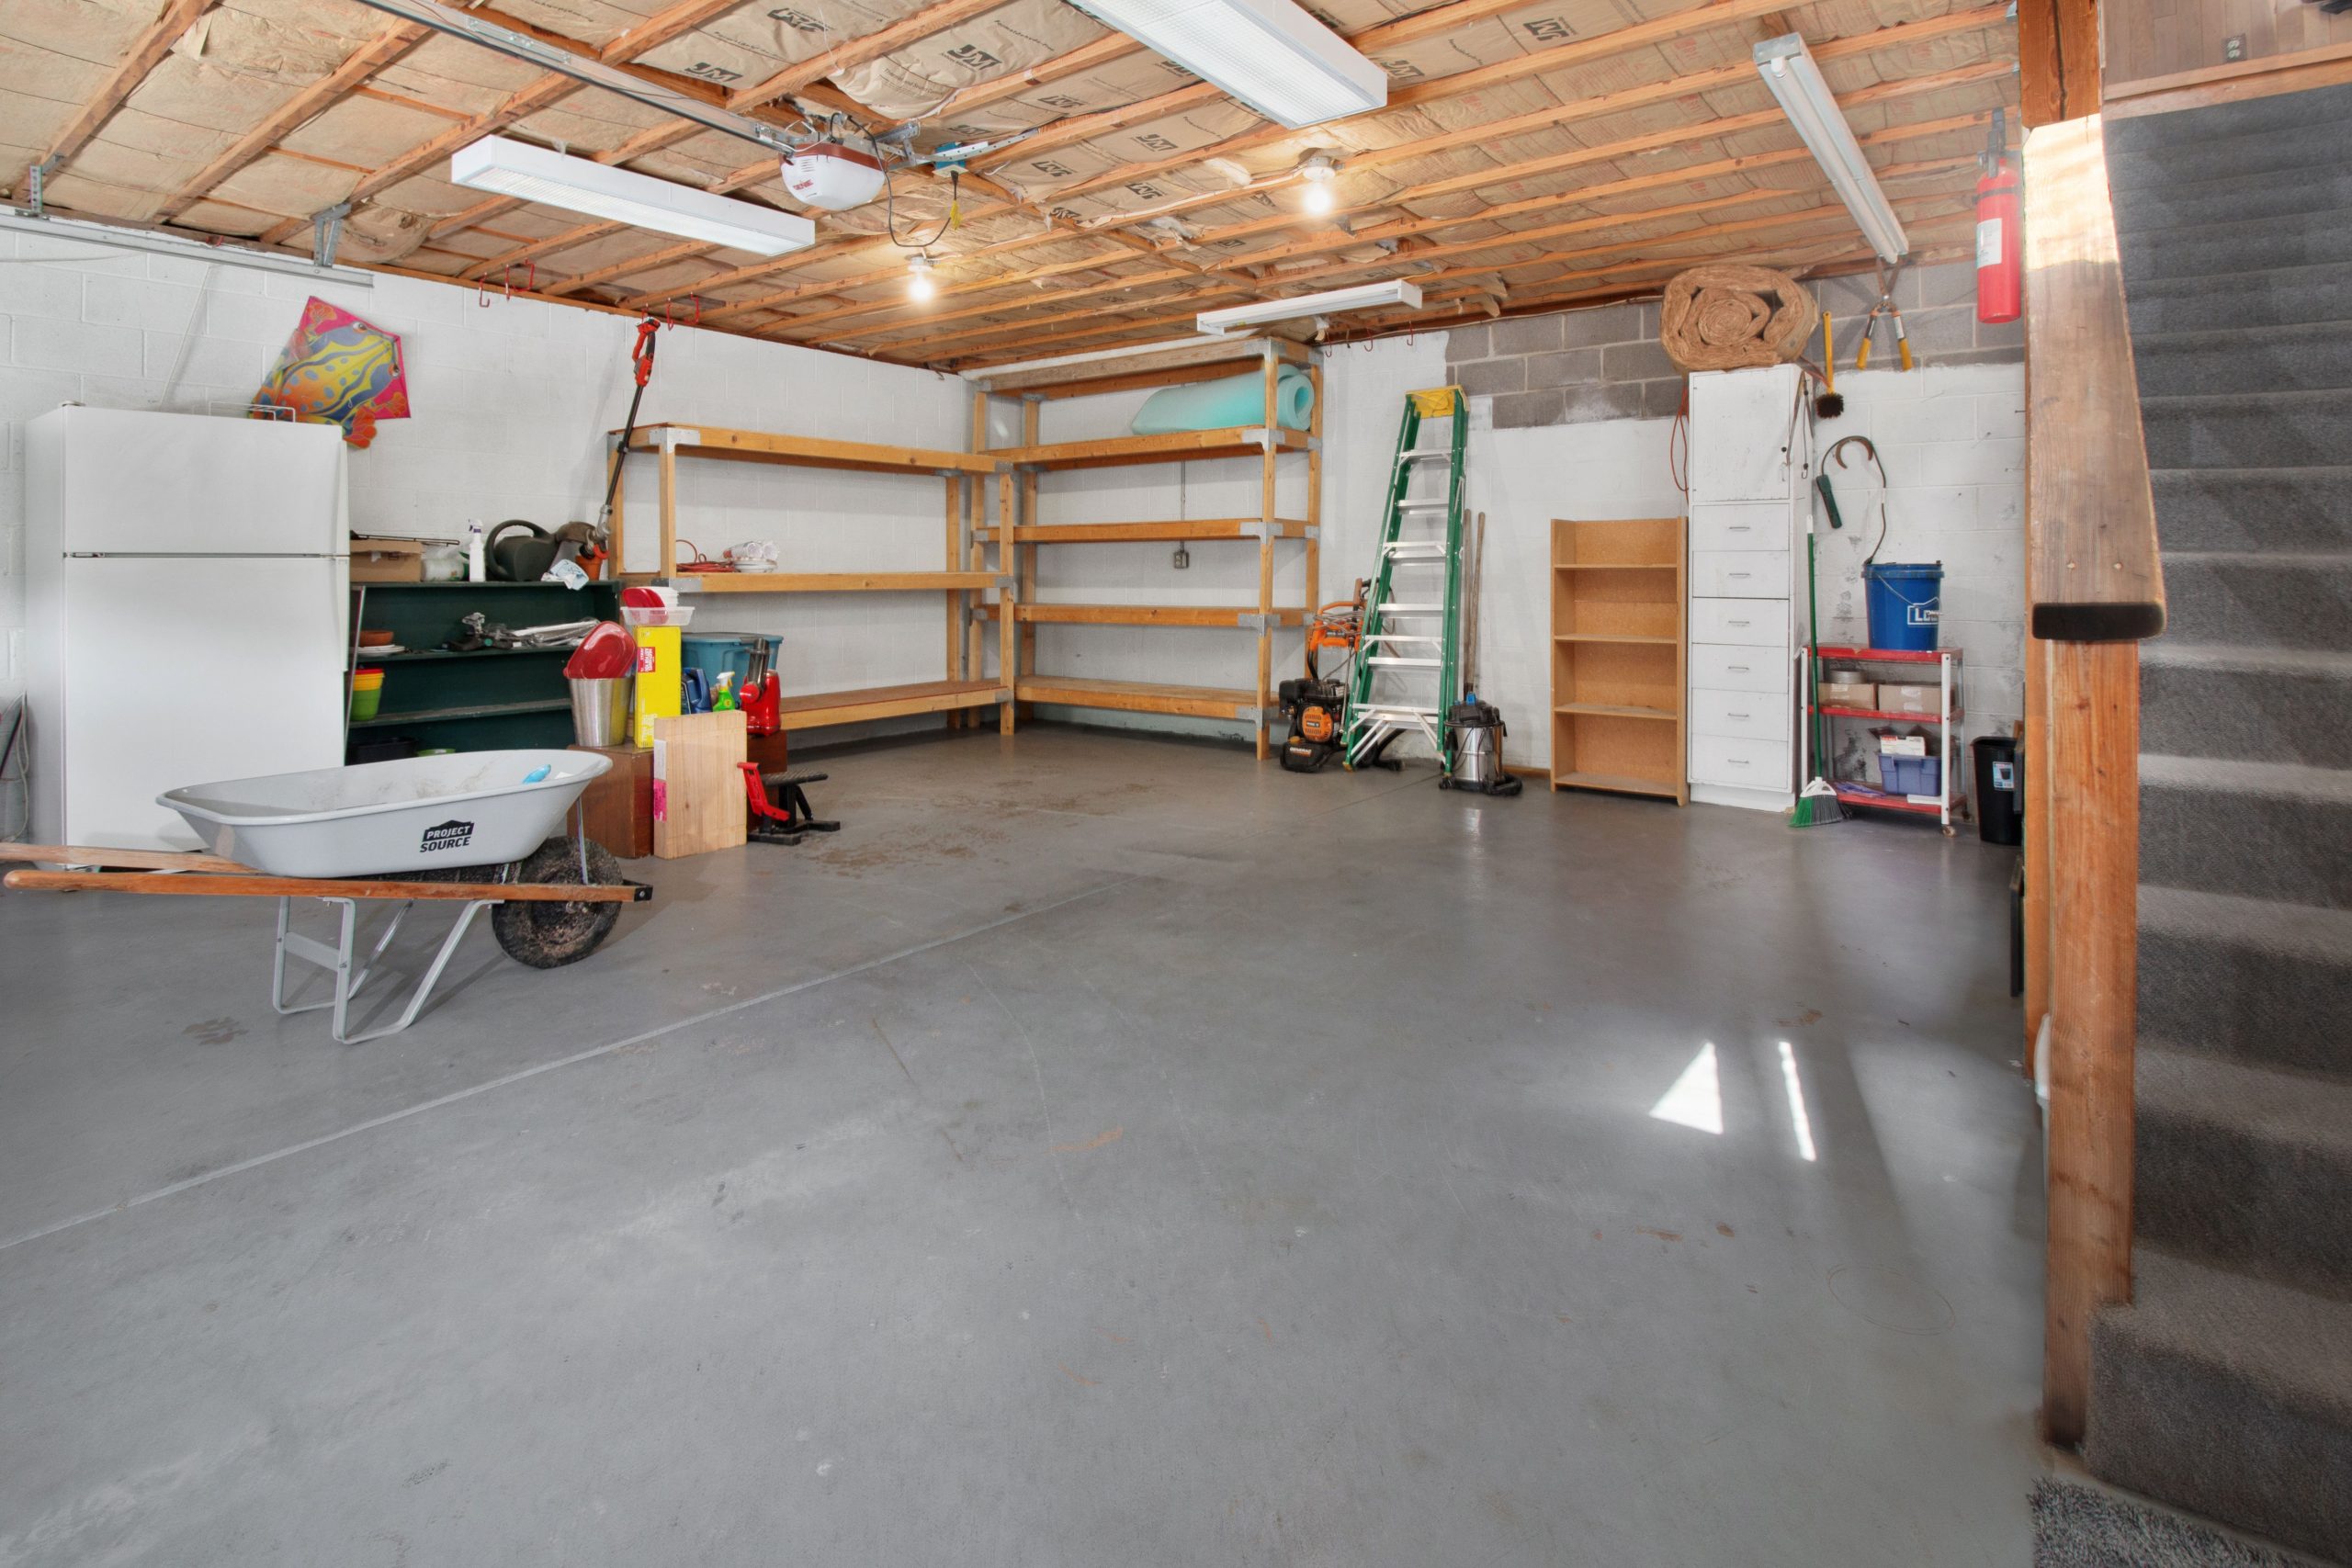
The best garage design depends on what you need the space to do. For some homeowners, the priority is secure vehicle parking. For others, storage, a workshop or room for recreational equipment is just as important.
During the planning stage, we’ll help you think through the layout and features that will make the garage more useful while fitting naturally with your home and property.
Popular garage features include:
- Multiple vehicle bays
- Built-in storage
- Tool and equipment areas
- Additional electrical outlets
- Insulated walls and ceilings
- Windows for natural light
- EV charging preparation
- Dedicated workshop areas
- Overhead storage
- Improved interior lighting
- Dedicated circuits for equipment
- Finished interior walls
- Side or rear access doors
- Space for bicycles and recreational equipment
MATERIALS & PRODUCTS
Built for Durability and Everyday Use
Garages need to stand up to vehicles, equipment, changing temperatures and regular daily use. The right materials and construction details can make the space more durable, comfortable and easier to maintain.
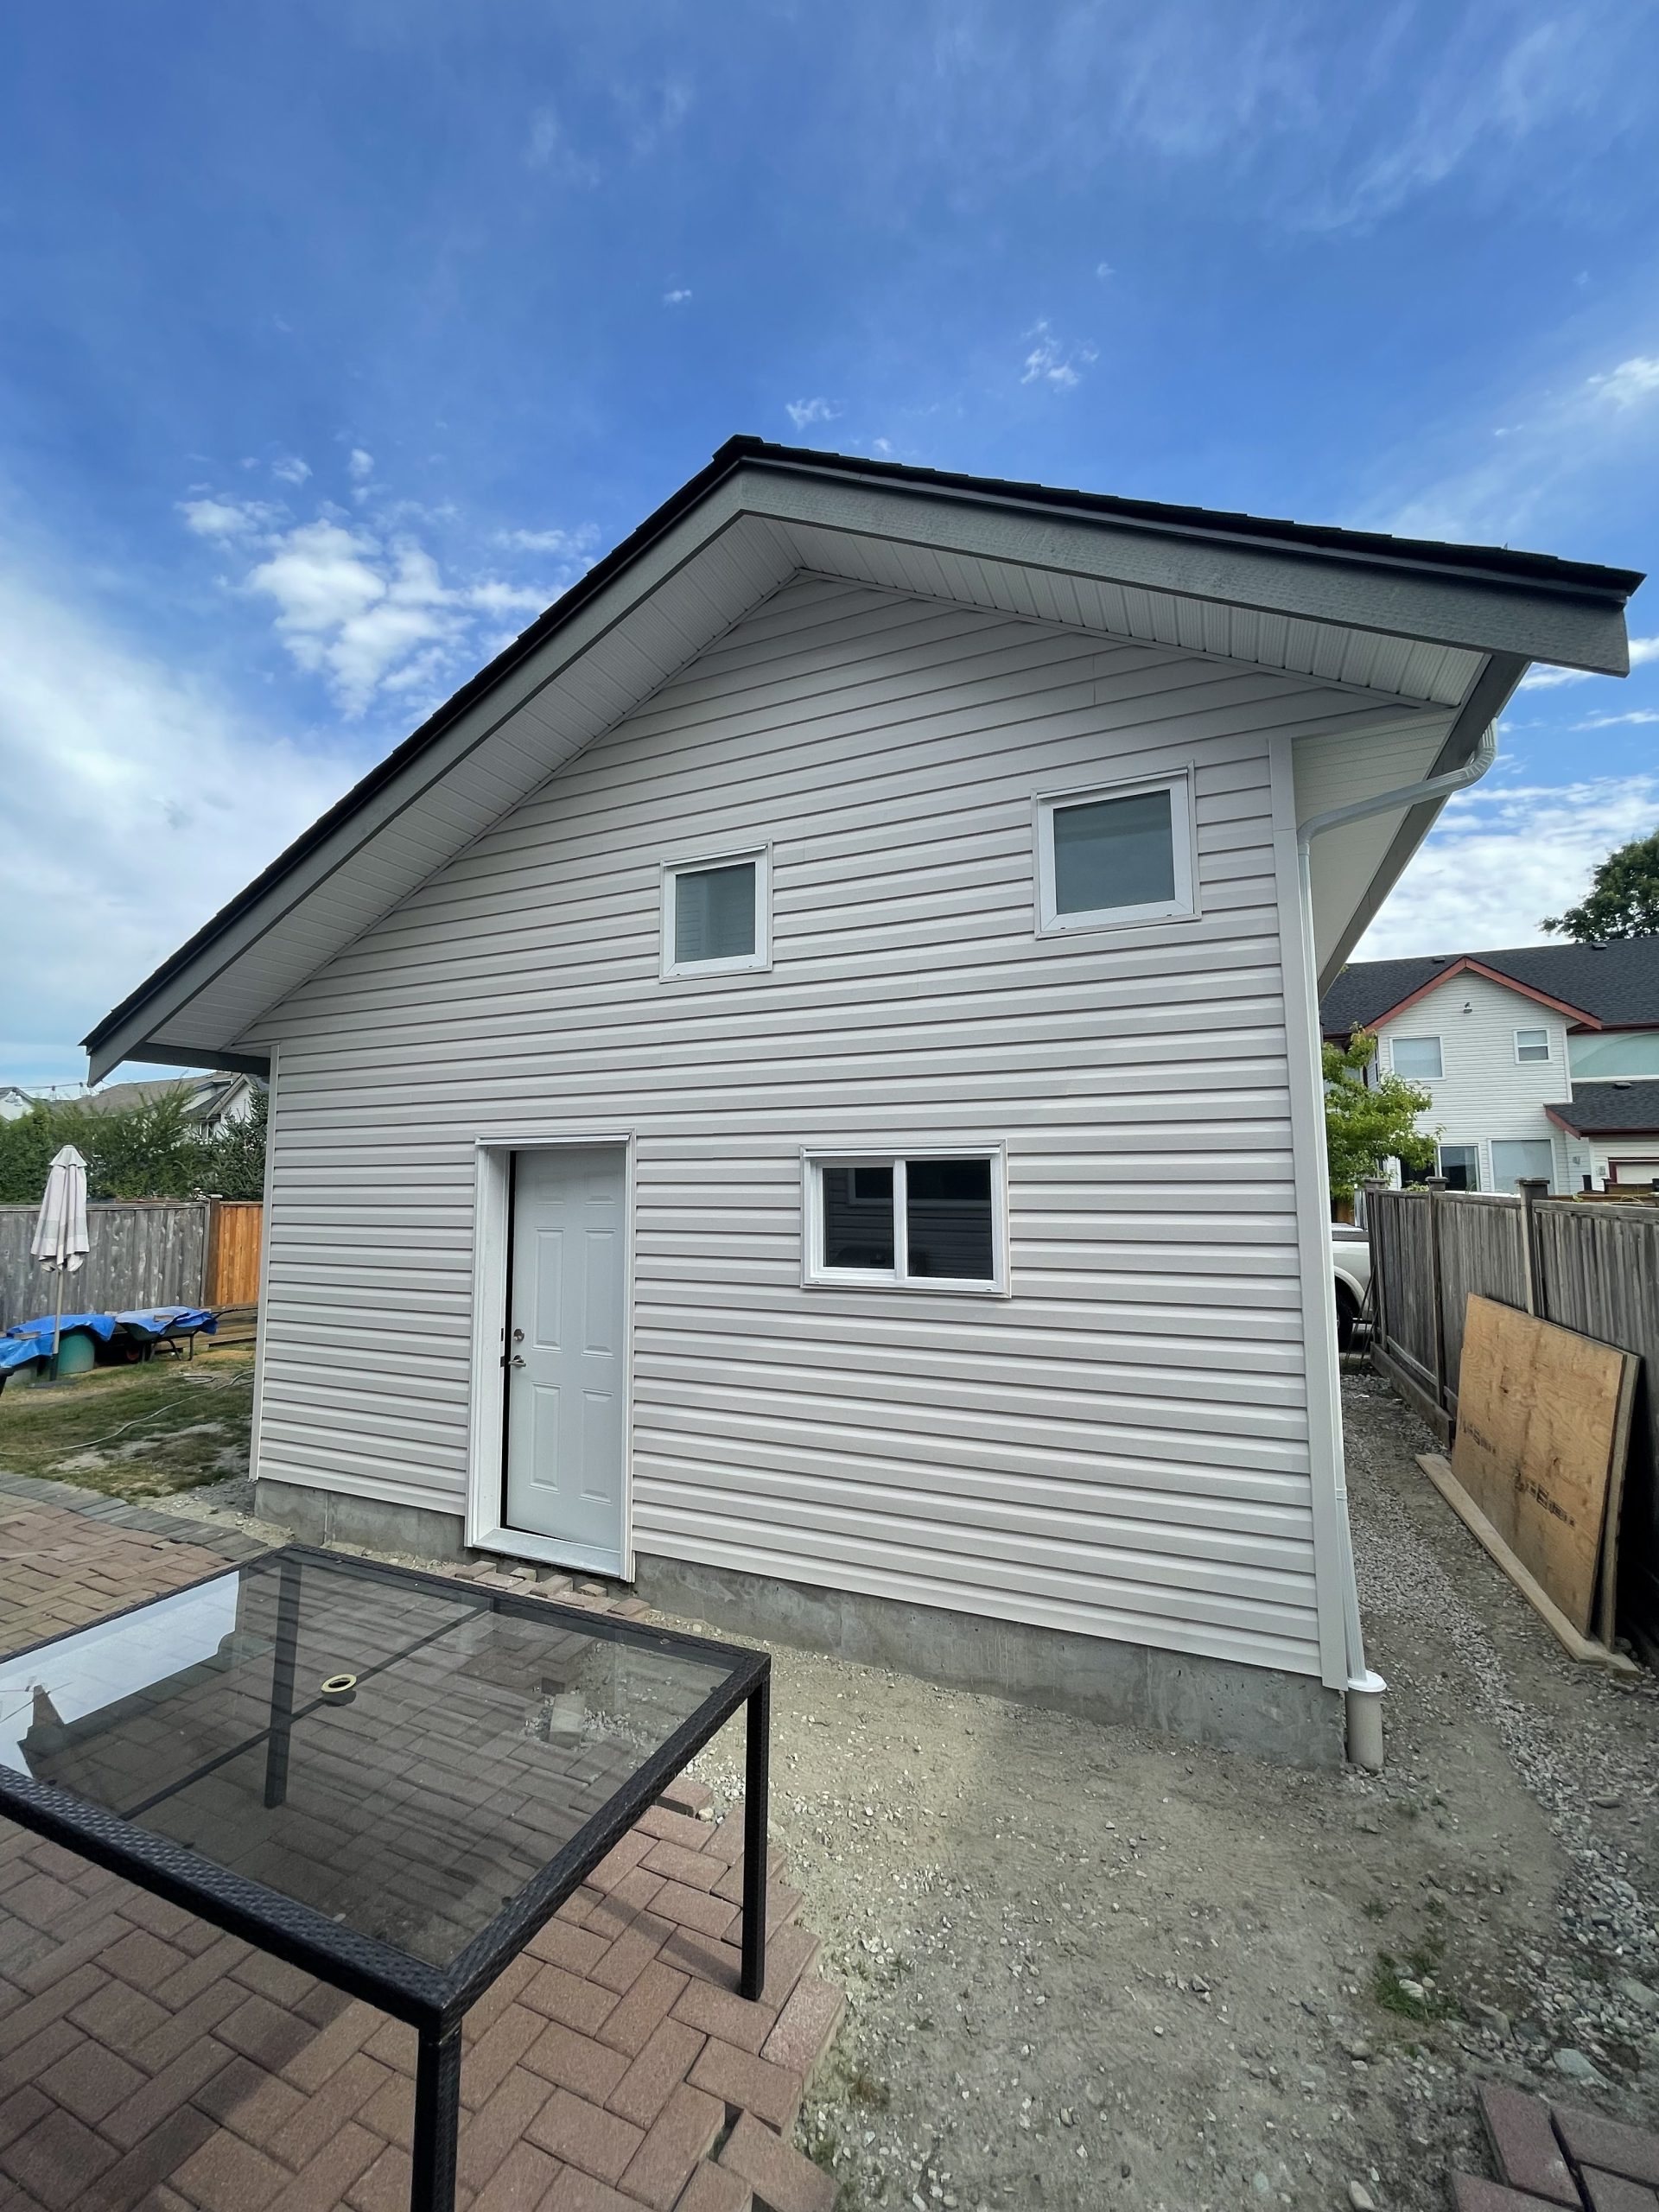
We work with homeowners to select exterior finishes, roofing, doors, windows, insulation, interior wall finishes, lighting and other materials that suit the intended use of the garage and coordinate with the existing property.
Rather than overcomplicating the selection process, we’ll help narrow the options and recommend practical materials that balance appearance, performance and value. Our goal is to create a finished garage that looks appropriate for the property and performs well for years to come.
FAQ
FREQUENTLY ASKED QUESTIONS
Homeowners often have questions about garage size, permits, construction timelines, electrical requirements and project costs before deciding to build or renovate.
Common topics include:
- Garage construction timelines
- Permit requirements
- Garage size and layout
- Insulation and heating considerations
- Workshop planning
- Garage door selection
- Project costs and budgeting
- Attached vs. detached garages
- Foundation requirements
- Electrical upgrades
- Storage options
- Matching the garage to the existing home
SERVICE AREAS
Areas We Serve
TOTL Building proudly provides kitchen renovation services throughout:
Port Coquitlam
Port Moody
Maple Ridge
Surrey
New Westminster
Coquitlam
Pitt Meadows
Langley
Burnaby
Vancouver

Questions About Your Garage Project?
Whether you’re planning a new detached garage, adding more space for vehicles and storage or improving an existing garage, TOTL Building is here to help.
Our team is committed to careful planning, quality workmanship, clear communication and an organized construction process from beginning to end.
Ready to Discuss Your Garages Renovation?
Contact TOTL Building today to schedule your consultation and start planning a kitchen you’ll enjoy for years to come.
